Dining Room
12 Small Dining Room Ideas for Compact Homes
Twelve practical small dining room ideas for choosing a table, improving circulation, adding flexible seating and making a compact eating area feel intentional.
- Published
- November 12, 2026
- Reading time
- 12 minutes
- By
- NorahDecor Editorial
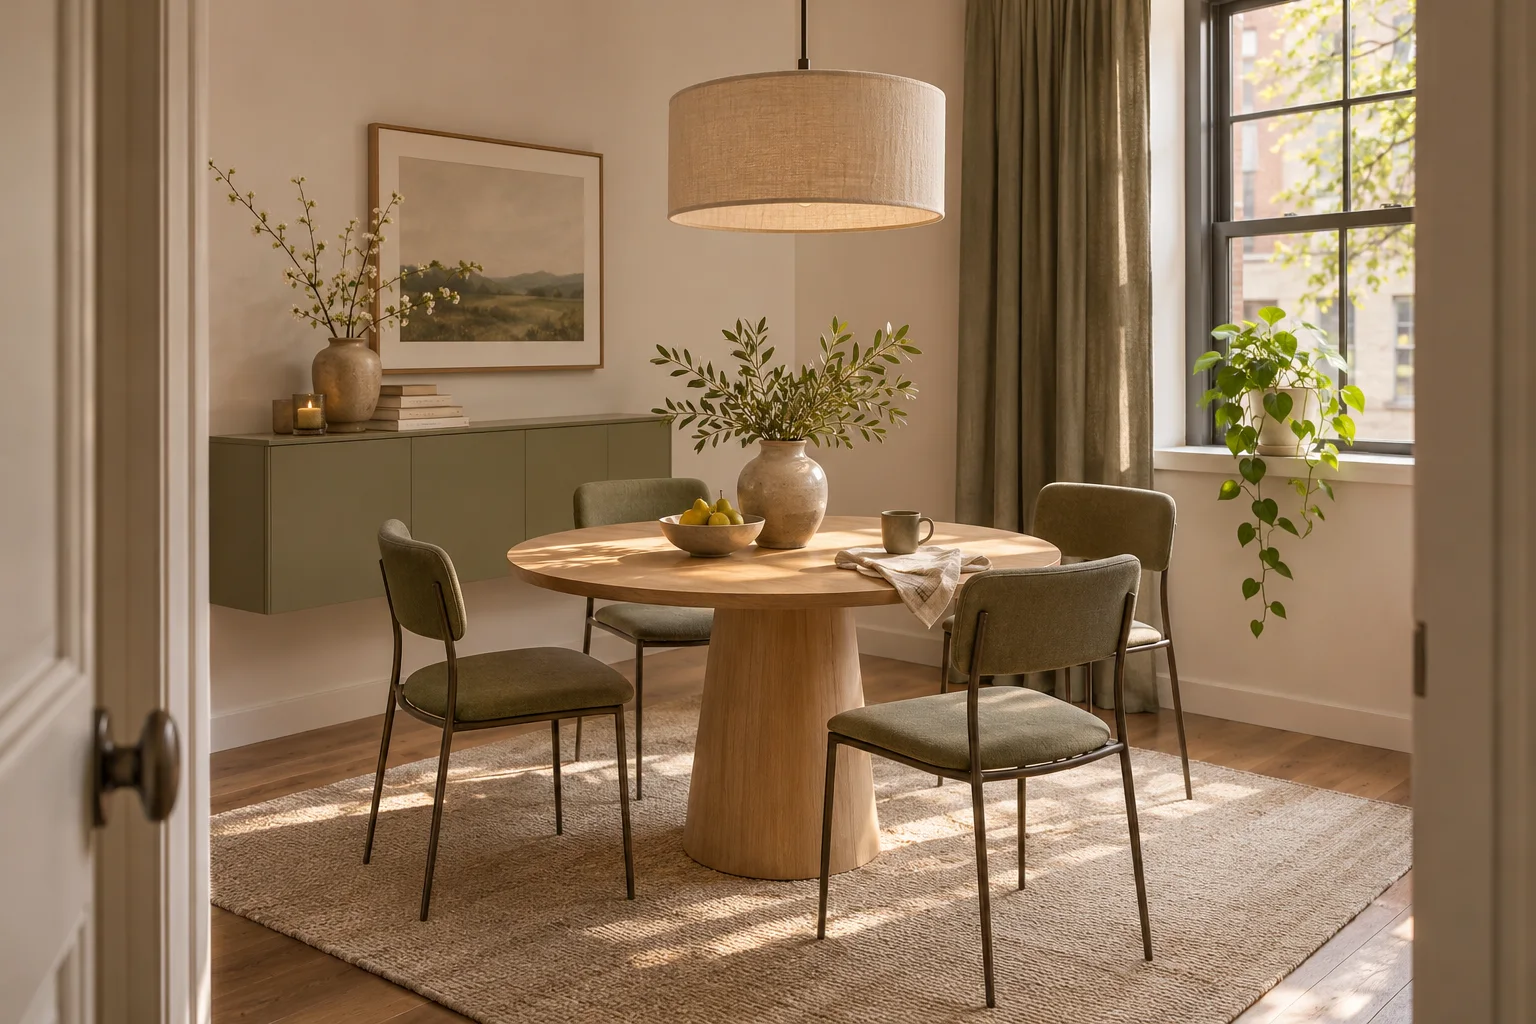
A compact dining room should make sitting down together easier, not turn every meal into a furniture puzzle. The table has to fit, but so do the chairs when people use them. A route to the kitchen, a door, or the rest of the room must continue to work after everyone is seated.
The most useful small dining room ideas begin with those moving parts. A round table can soften a tight route, a bench can reduce the number of chairs in circulation, and a folding table can release floor space between meals. None of those choices works automatically. The right answer depends on the room, the household, and how often the dining area changes roles.
These twelve ideas are intended for compact homes, dining nooks, open-plan apartments, and rooms that double as workspaces. They focus on comfortable everyday use instead of making the room appear empty for a photograph.
Measure the room in use, not just when empty
Draw the room to scale and include doors, windows, radiators, outlets, baseboards, and cabinet openings. Mark the routes people use to reach the kitchen and other rooms. Then add the table and chairs twice: once pushed in and once pulled out.
Measure furniture rather than relying only on labels such as four-seater. Two tables described that way can have different tops, bases, and leg positions. Chair depth and the distance from the front edge to the back matter as much as width. An armchair may not tuck under a low apron, while a pedestal base can give knees more options than four corner legs.
Use painter's tape to mark the table. Place dining chairs, boxes, or other objects at the proposed chair positions and live with the outline for a day. Walk through with groceries, pull out a chair, open nearby storage, and test the busiest route. This small rehearsal is more reliable than judging an empty floor.
1. Choose a table shape that suits the room
Start with the room's geometry and route rather than a favorite silhouette. A rectangle can sit efficiently along a straight wall, an oval softens the ends of a narrow room, and a square table can make good use of a compact square nook. Tape each candidate footprint on the floor and add the chairs in use.
Look carefully at the base and usable knee space. Corner legs may limit where chairs fit, while a broad pedestal can compete with feet. An oval top on two pedestals may provide more usable length than a circle without putting sharp corners into the walkway.
The right shape is the one that supports the everyday number of diners and preserves the route when chairs are pulled out. A label such as four-seater does not answer either question.
2. Consider a round table for compact layouts
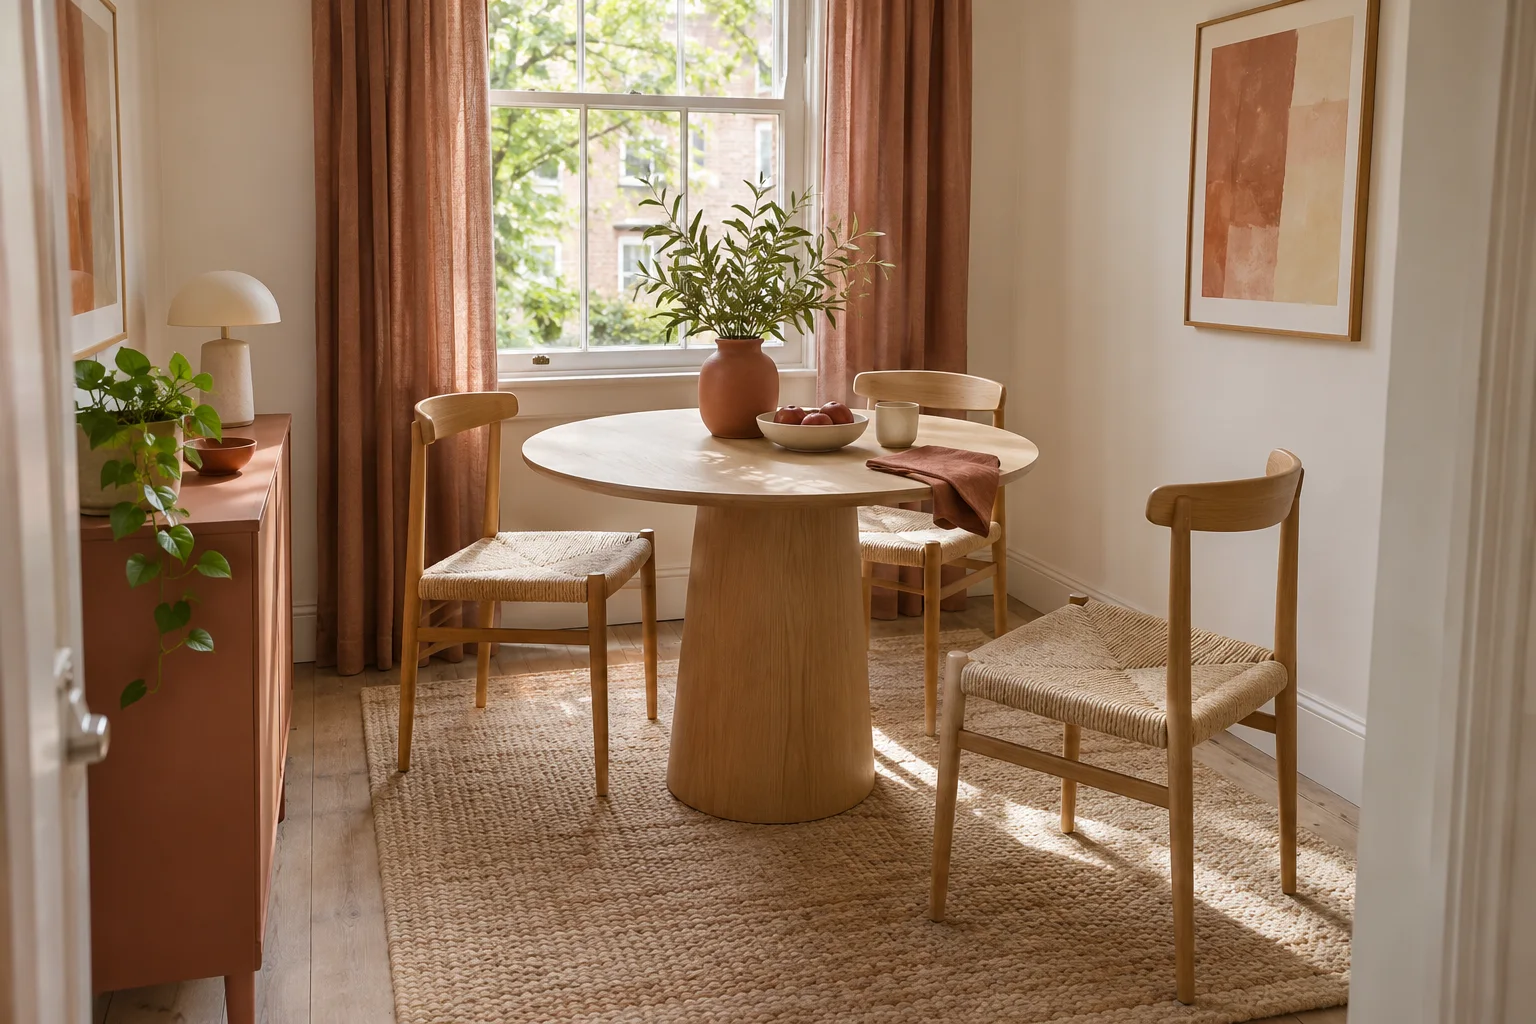
A round table removes sharp corners from a tight circulation path and keeps everyone facing the center. It is especially useful in a square nook or where people pass diagonally between a doorway and the kitchen.
The pedestal deserves as much attention as the top. A broad base may compete with feet, while a well-proportioned center support can free the perimeter. Check stability and confirm that chair seats fit far enough under the top when not in use.
Round does not mean infinitely flexible. Measure the diameter and the chairs at their working positions. A table that technically fits four place settings may still feel cramped with large plates, serving dishes, or wide chairs.
3. Plan an extendable table carefully
An extendable table can support occasional guests without occupying its largest footprint every day. Compare the closed and open dimensions, the extension mechanism, the weight of any separate leaves, and where those leaves will be stored. Extend the table before buying when possible.
Add every chair to the open layout. Confirm that the expanded top does not block a door, trap a chair against a wall, or place a table leg between someone's knees. Some mechanisms shift the leg positions; others keep the base fixed and reduce comfortable seating near the center.
Buy for the household's normal routine first. For a larger gathering, serving food from a sideboard or kitchen counter may be more comfortable than filling the table center. A realistic guest plan is better than carrying an oversized table through daily life.
4. Try a bench or banquette arrangement
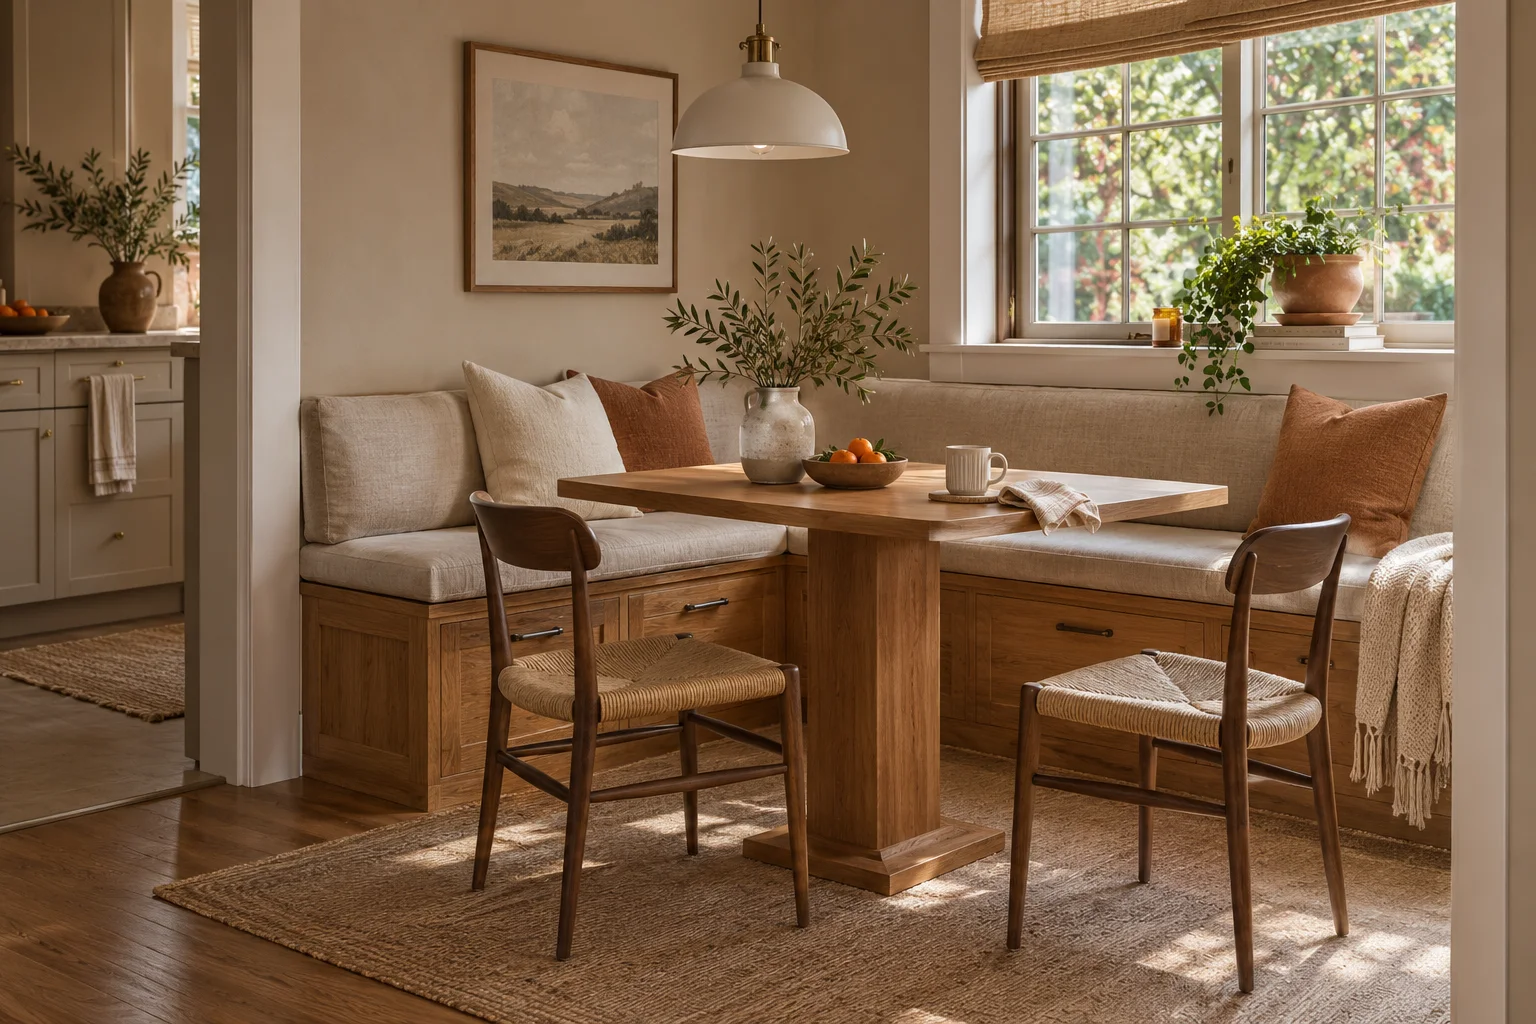
A built-in or freestanding banquette keeps seating close to a wall and removes the need to pull out chairs along that side. A simple backless bench offers a less permanent version and may tuck under the table between meals.
Comfort depends on the seat, back, and table working together so diners can reach the surface without leaning. A pedestal table is often easier to enter than one with corner legs. Choose a bench intended for seating, check stability and capacity, and combine backless seating with supportive chairs for longer meals.
Under-seat storage is useful only when it remains accessible. Deep lift-up lids can be inconvenient once the table is in place. Drawers or front-opening doors may be easier, provided they have room to open.
5. Create a dining nook in an unused corner
An underused corner beside a window, at the end of a kitchen, or beneath a stair can become a real dining area when it has adequate headroom, light, and access. Define it with a compact table, one wall light or pendant, and seating that does not spill into the main route.
Do not assume every empty corner is suitable. Check doors, radiator clearances, outlets, vents, and the path a person needs to reach the inner seat. A freestanding bench and small table create a reversible nook for renters, while fitted joinery requires permission and accurate construction.
Keep the nook visually connected to the adjacent room through one repeated material or color. It should feel intentional without needing a rug, cabinet, and several decorative shelves to prove that it is a separate zone.
6. Consider a folding or wall-mounted table
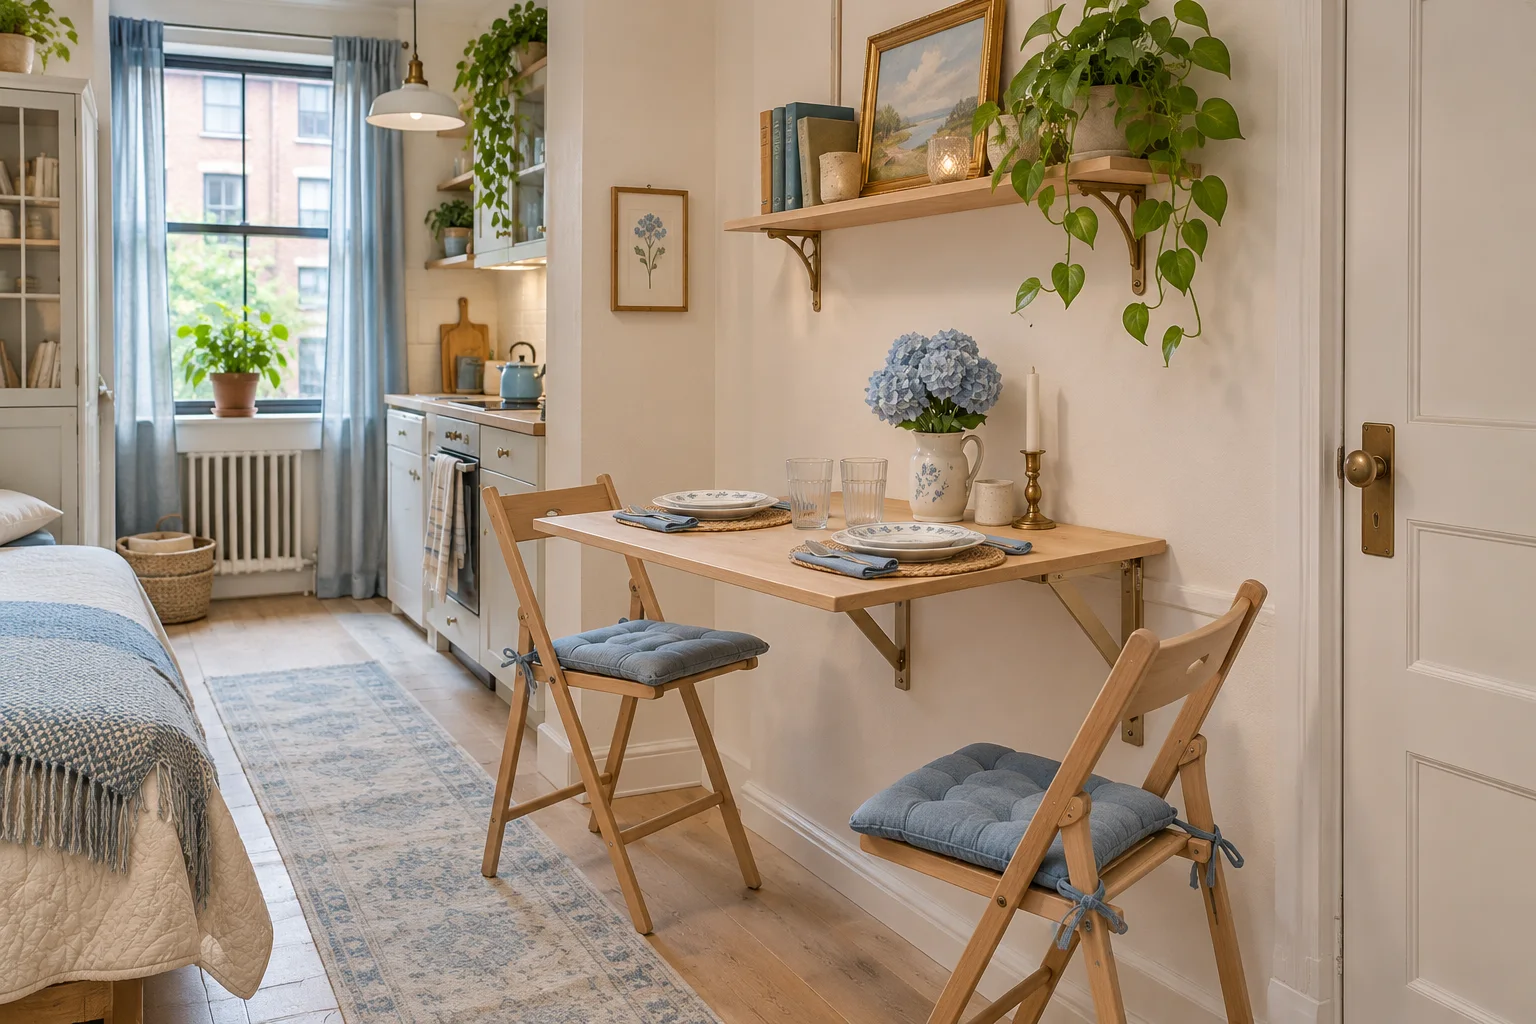
A wall-mounted drop-leaf table can turn a passage or studio wall into a dining spot and fold away when the floor is needed for another purpose. A gateleg table offers similar flexibility without wall installation.
Wall mounting is structural work, not just decorating. The table, brackets, fasteners, wall construction, and expected load must be compatible. Follow the product instructions and use qualified help when the substrate or hidden services are uncertain. A rental may require written approval.
Check the folded depth, not only the open surface. Hardware and legs still project. Store folding chairs where they can be reached easily, or choose two everyday chairs that also serve a desk or seating area.
7. Choose slimmer chairs where practical
Slender chairs can make a small room easier to navigate, but scale should not come at the expense of stability or comfort. Measure the chair at its widest and deepest points. Note arm height, back angle, and whether the seat slides under the table apron.
Open-back designs and visible legs can reduce visual weight. That does not mean every chair must match. A coordinated pair of side chairs and two compact folding or stacking chairs can support daily life and occasional guests without keeping four large seats in the room all year.
Before committing, sit for the length of an ordinary meal. A chair that looks delicate but feels awkward will not make the room more useful.
8. Position furniture to maintain circulation
Place the table so the busiest route passes beside the dining area rather than through it. In a narrow room, aligning the long edge with the long wall may protect more usable width. In a square room, centering a compact table can make each seat easier to reach.
Check the layout with every chair occupied and pulled back. Do not put a seat where it must move whenever someone reaches a doorway, kitchen cabinet, or exterior door. A rug should be large enough for chair legs to remain stable as they move, with its edges outside the busiest paths.
Open nearby drawers, doors, and appliances during the test. The route that works around an empty table may fail when a dishwasher is open or someone is seated at the end.
For more on making connected rooms feel coherent, see our small apartment decor ideas.
9. Use lighting to center the table
A pendant can establish the table as the room's focal point, especially in an open plan. Its width, height, light output, and shade material all affect comfort. A fixture that is too low can obstruct views, while an exposed bright bulb can create glare.
Positioning should follow the actual table rather than the geometric center of the room. If the table moves or extends often, a ceiling fixture with a broad, diffused spread may be more forgiving than a narrow spotlight. Hardwired electrical work should be completed by a qualified professional where required.
Add another layer of light if the dining room also hosts homework or remote work. A shaded lamp on a sideboard can soften the room after dinner, but keep its cord out of routes and away from chair legs.
10. Use wall decor without overcrowding the room
One artwork, a restrained pair of prints, or a small mirror can give a compact dining room identity without turning every wall into a display. Choose a scale that relates to the table or sideboard and arrange paper templates before hanging. Keep frames clear of chair backs and door swings.
A shallow sideboard can anchor art while holding linens and serving pieces. Measure it with doors and drawers open, and follow restraint instructions for tall or top-heavy furniture. Empty surface area is useful during a meal, so avoid covering the cabinet with permanent decoration.
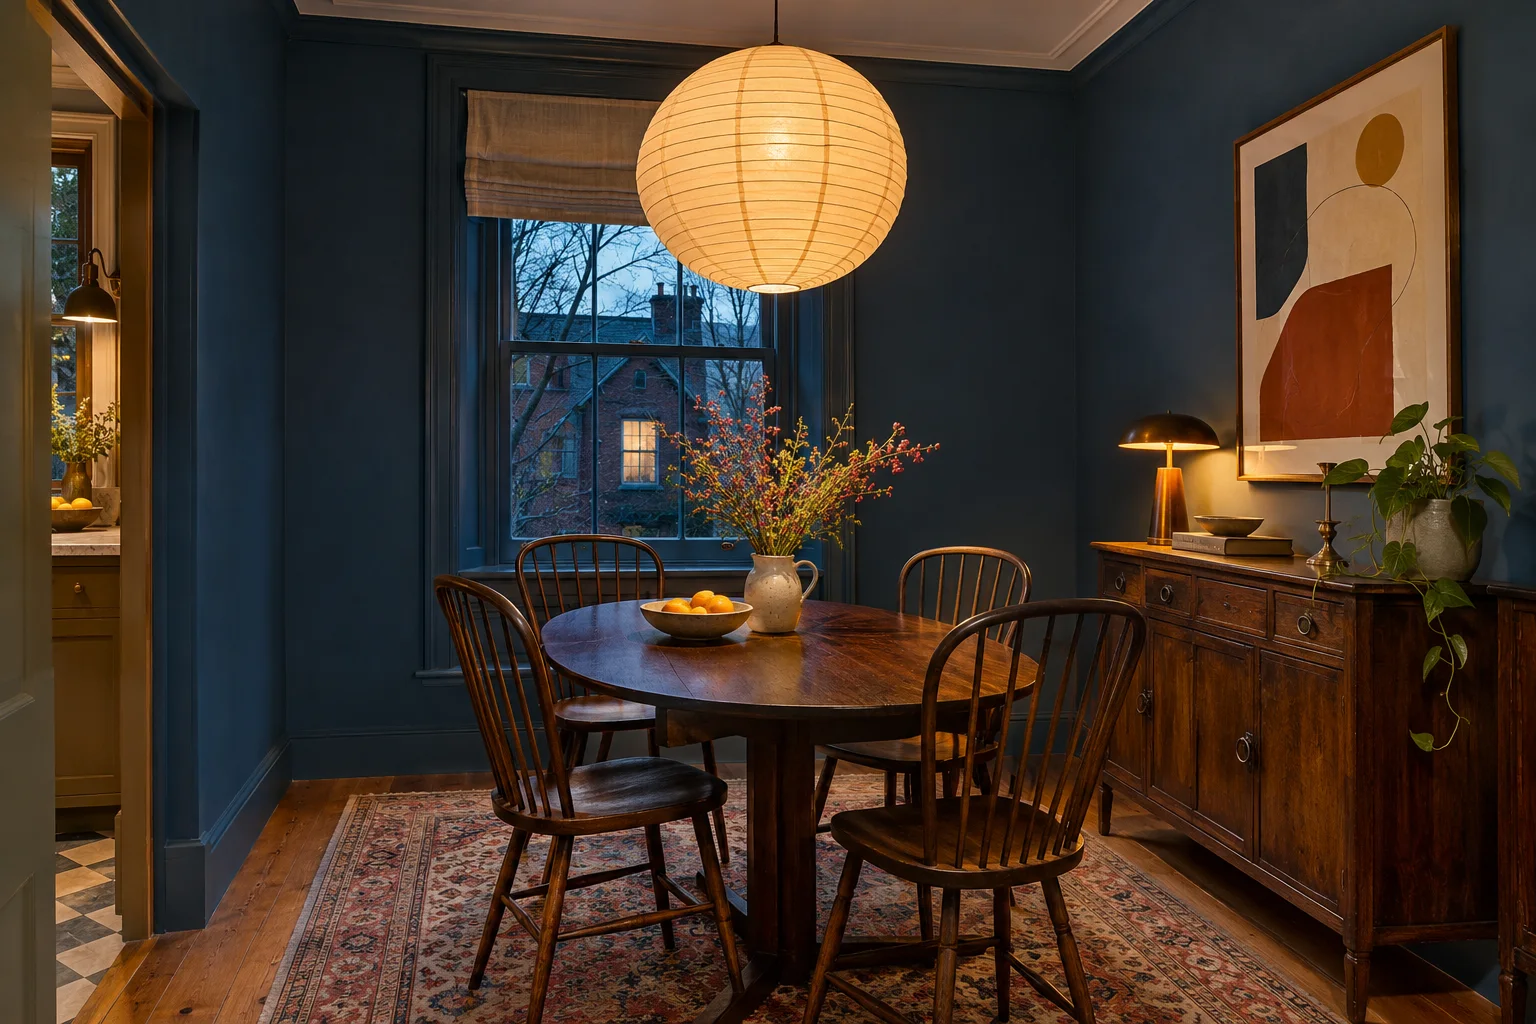
Pale paint is not the only option. A cohesive deeper color can create a comfortable evening atmosphere when lighting and contrast are considered. Test paint in daytime and under the light used for dinner.
11. Create a subtle boundary in an open-plan layout
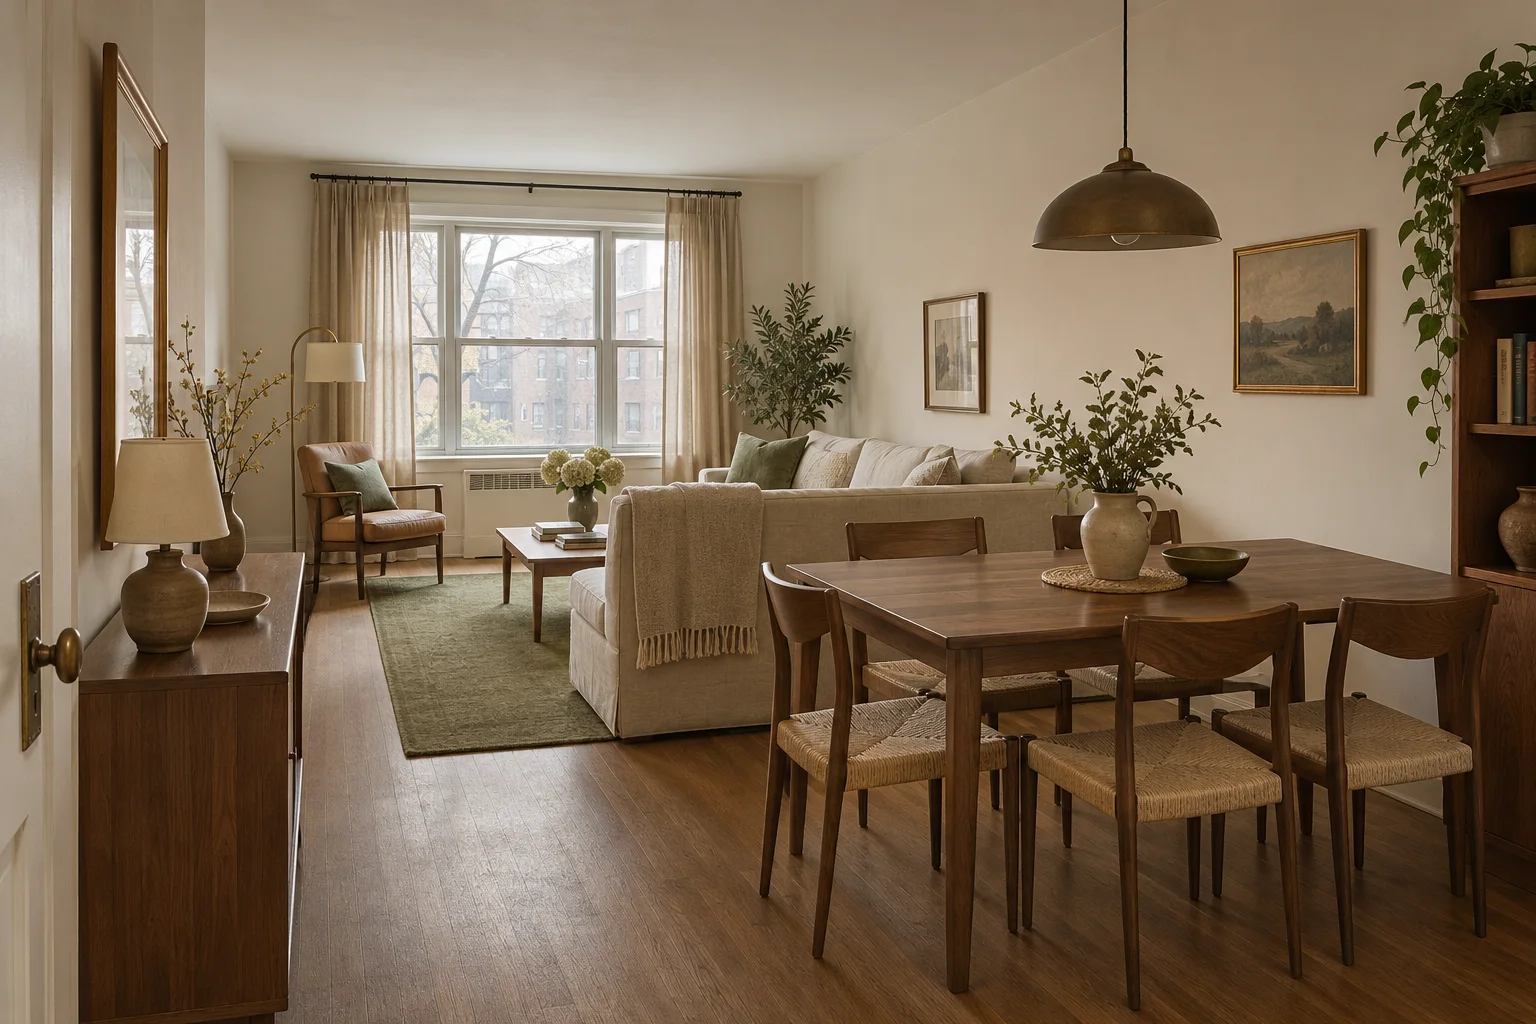
In a combined living and dining room, orientation can establish a zone without adding a divider. Align the table with a wall, center a pendant above it, or use the back of a low sofa to mark the transition. Repeat one finish or color in both areas so they relate without becoming identical.
Protect the route between zones. Do not place a dining chair where it must move every time someone reaches the sofa or exterior door. A rug can define the area only when it is large enough for moving chair legs and its edges stay outside the busiest path.
12. Keep everyday table styling simple
The table needs enough clear area for plates, serving dishes, and the ordinary work of a meal. A small vase, bowl, or pair of low objects can provide a focal point without being moved every time people sit down. Avoid tall arrangements that block conversation.
Dining tables often become desks, mail stations, and craft surfaces. Give those tasks one portable container or nearby drawer that can be cleared quickly. Set a reset point, such as before the evening meal, rather than letting the surface disappear beneath unrelated items.
If dining shares space with a compact kitchen, coordinated storage can reduce spillover. Our small kitchen ideas focus on protecting work surfaces and everyday routes.
A quick compact dining-room plan
- Measure the room, openings, fixed features, and busiest walking route.
- Mark the table and pulled-out chair positions with tape or temporary objects.
- Choose the table shape and base after testing movement, not from a photo alone.
- Decide how many seats the household uses most days.
- Give work, mail, and serving pieces a nearby place to leave the tabletop.
- Test lighting at breakfast, daytime work, and dinner.
- Rehearse the guest setup before adding extension leaves or extra chairs.
Common mistakes in a small dining room
Measuring only the tabletop. Chair depth, table legs, and pulled-out positions determine whether the room works during a meal.
Buying for the largest possible gathering. Daily circulation usually matters more than seating a crowd a few times a year.
Choosing storage that cannot open. Sideboard doors and drawers need working space that does not conflict with seated diners.
Using a rug that is too small. Chair legs catching an edge can be irritating and unstable. A bare floor may be better than an undersized rug.
Assuming transparent furniture disappears. It still occupies physical space and can be hard to see in a busy route.
Ignoring the table base. A beautiful pedestal or trestle can reduce knee room if its footprint is too large for the top.
Frequently asked questions
What table shape is best for a small dining room?
It depends on the room and route. A round table can soften corners in a square space, an oval can suit a narrow room, and a rectangle can sit efficiently against a wall. Test the top, base, and chairs together.
How many chairs should I keep in a compact dining area?
Keep the number used most days at the table. Store one or two folding or stacking chairs elsewhere for guests if that makes the everyday route more comfortable.
Can I put a dining table against the wall?
Yes, particularly for one or two people. Confirm that the usable seats remain easy to enter and that the table can move safely when more places are needed.
Does a round table save more space than a rectangular one?
Not in every room. It removes corners and may improve circulation, but its diameter can waste space against a straight wall. Compare taped footprints with chairs pulled out.
Should a small dining room use light colors only?
No. Light colors can reflect light, while a darker cohesive palette can create depth and intimacy. Consider the room's daylight, artificial lighting, and desired atmosphere.
Sources
- IKEA: Flexible and compact dining for examples of furniture that changes with daily needs in a limited dining area.
- IKEA: A round table in a small, versatile dining room for a practical compact-room example using curved circulation and flexible storage.
- The Home Depot: Questions for choosing a dining table for basic considerations around room size, use, shape, and material.
- U.S. Consumer Product Safety Commission: Anchor It for furniture tip-over prevention and anchoring guidance.
Image note: The dining-room images in this article are AI-generated conceptual illustrations. They do not document a real home, installed product, or first-hand furniture test.